03 / BAS ATELIER

Wall Cladding.

Relief at the scale of a room or a building. Conceived with the architecture, developed through drawing and making.


Grazing light across a continuous carved panel wall, with a passing figure for scale
01 / A continuous sculptural fieldConcept study

Relief / Joint / Surface

The wall,
given depth.

A measured joint. A plane turning toward the light. Individual panels become a continuous field.


Pale mineral contours passing across finely measured panel joints
02 / The surface, up closeMaterial study
A continuous mineral wall of carved panels, with sweeping relief and precise joints

03 / Architectural surfaces

The surface
made whole.

BAS / A.01Concept study
Not to scale

01 / Oslo

Jonsrudveien
Feature Wall.

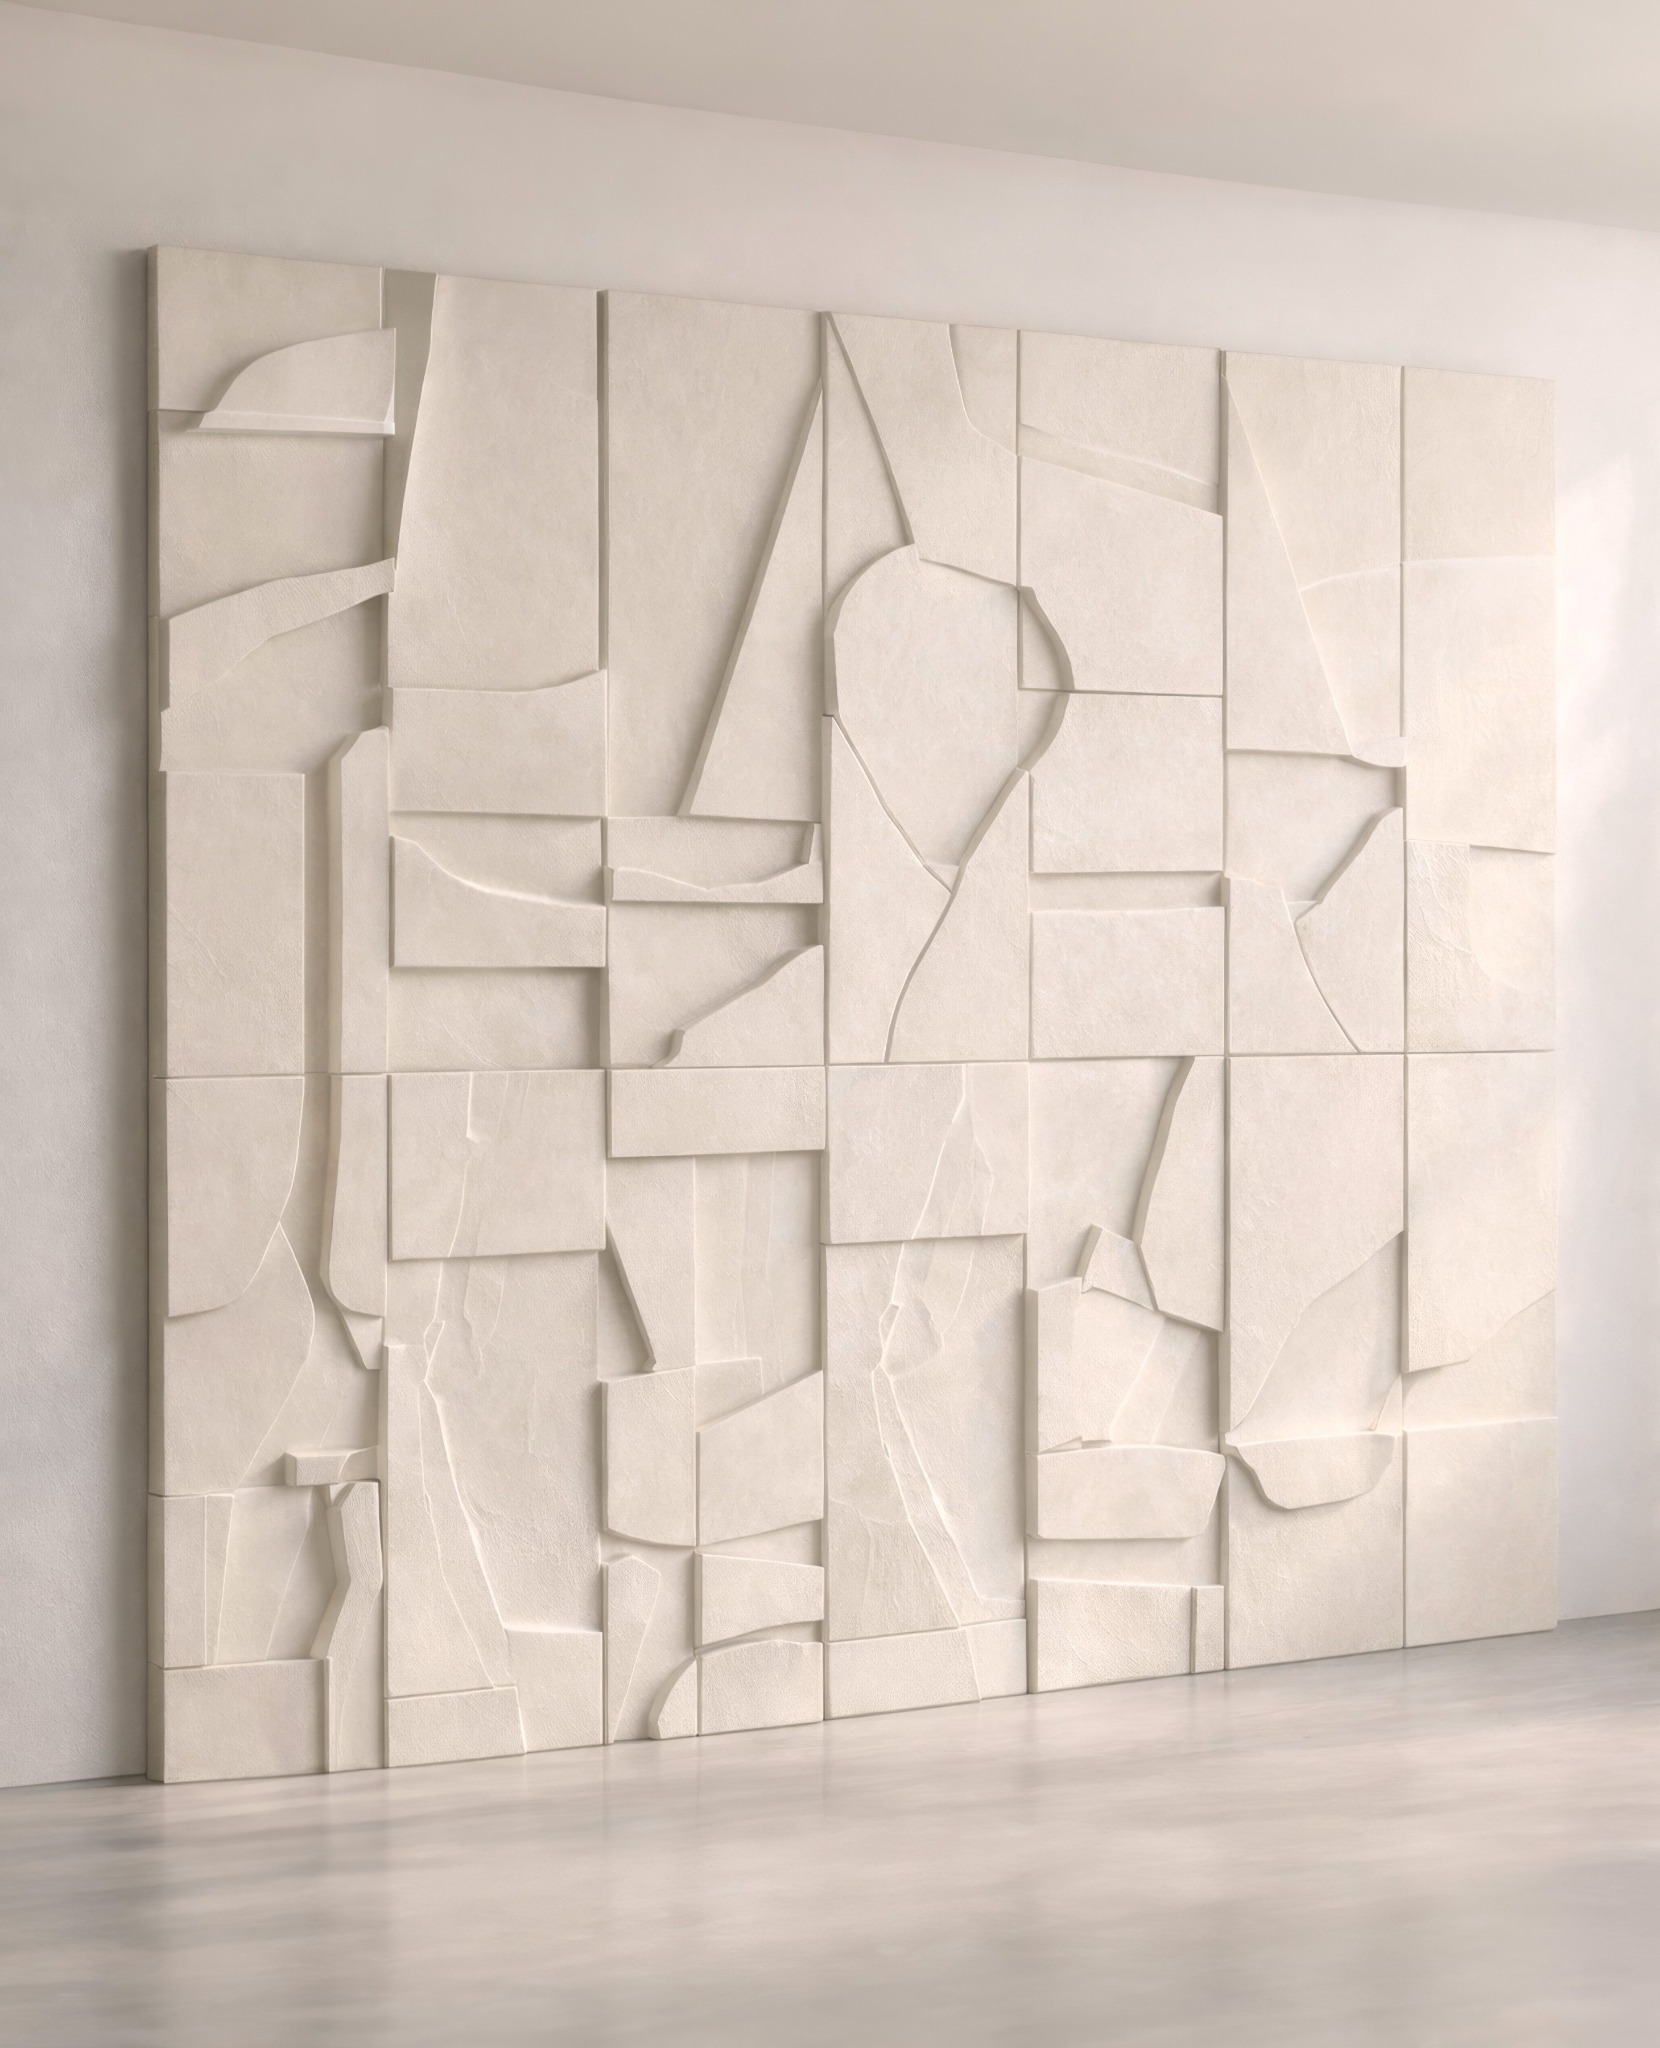
A multi-panel relief developed for an interior in Oslo. A mineral-limewash finish carries across the carved planes; concealed mounting holds the composition as one.

Application
Interior feature wall
Finish
Neutral limewash
Photography

At the atelier, before installation
Luis with the assembled Oslo feature wall

Perspective visualization of the complete pale Jonsrudveien relief wall in its interior
Jonsrudveien / Interior visualization


A hand following the depth and edges of the assembled Oslo relief
Oslo / The surface, by hand
Sculptural relief above a long oak dining table in an architectural interior study
At the scale of a roomInterior study

02 / New York

Legion
Chelsea.


At 550 West 21st Street, BAS ATELIER’s sculptural language takes architectural form. Across the gatehouse and façade, carved limestone brings flowing surfaces into a measured grid, giving the building a presence that shifts with the light.

Location
Chelsea, New York
Material
Indiana limestone
Status
In progress
Architectural rendering of 550 West 21st Street, with BAS ATELIER’s flowing limestone relief across the gatehouse beside the residential façade
550 West 21st Street / Chelsea, New YorkArchitectural rendering
A broad limestone relief study, with flowing carved planes crossing a measured panel grid
The continuous fieldSurface study

Close limestone relief study showing the carved lip, mineral pores and precise meeting of adjacent panels
Depth & jointDetail study
The New York relief maquette in the atelier, developing the composition before its translation into limestone
A composition in developmentAt the atelier

From maquette to limestone

From the hand
to the building.

The work begins in the atelier, where drawings and physical maquettes establish its rhythm and depth. Developed with the architectural team and the stone carvers at Bybee, the composition carries the intimacy of hand-sculpted form into monumental limestone.

Charcoal relief panels in grazing light, revealing the carved ridges, grain and fine joints
A surface held by lightCharcoal study

Further explorations / Concept visualizations

At the scale
of architecture.

Studies in depth, repetition, and the long reach of a shadow.

A passing silhouette beside a monumental relief wall with flowing horizontal planes
01 / Form at a human scaleConcept visualization
Close study of carved panel joints and mineral texture in grazing light
02 / The joint & the shadowConcept visualization

BAS ATELIER

Your bag.

A conversation about your space

Begin a project.

Share a little about what you have in mind. We’ll open a draft in your email app so you can add photographs and send it directly to the studio.

info@basatelier.com